













Address
5113 53 Av, Stony Plain, AB
Price
$ 397,700
Property Attributes
- ID#E4488112
- TypeSingle Family
- Listing Status Active
- CityStony Plain
- AreaParkland
- NeighbourhoodOld Town_STPL
- Postal CodeT7Z 1B9
- Style2 Storey
- Year Built1926
- Price$ 397,700
- Bedrooms3
- Full Bathrooms2
- Half Bathrooms0
- Sqr Footage1460
Data Source:
REALTORS® Association Of Edmonton - RAE
Property Description
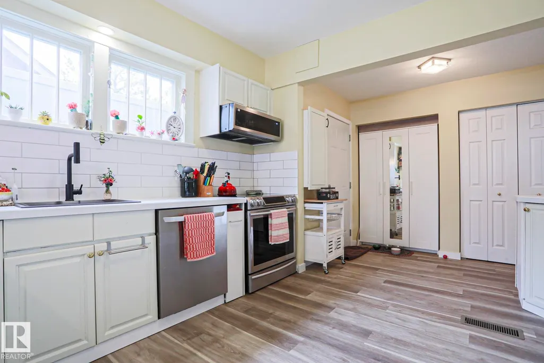
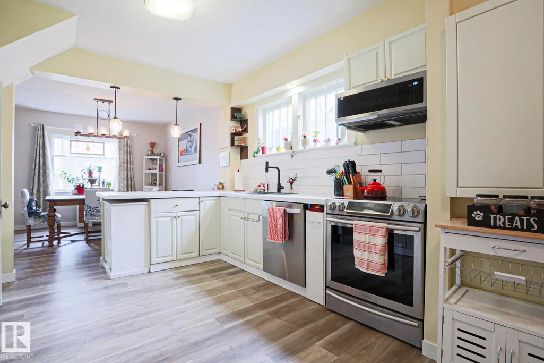
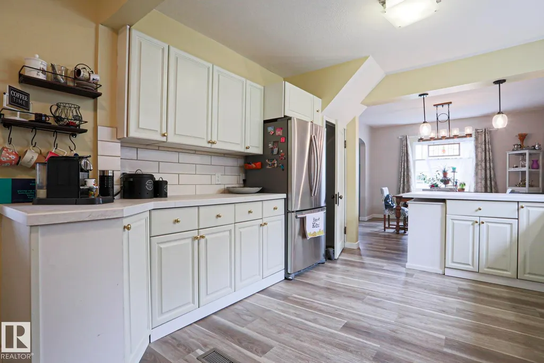
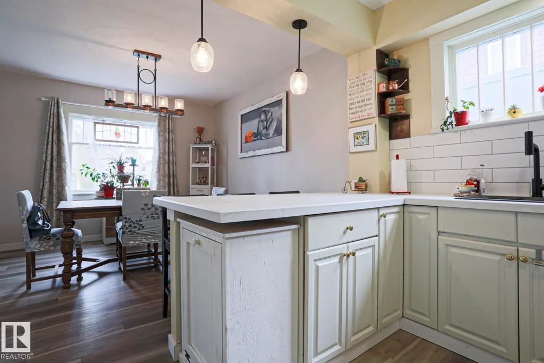
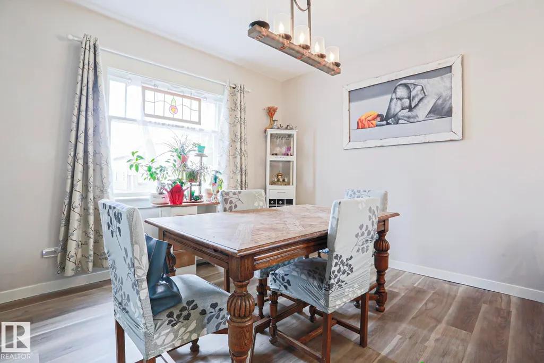
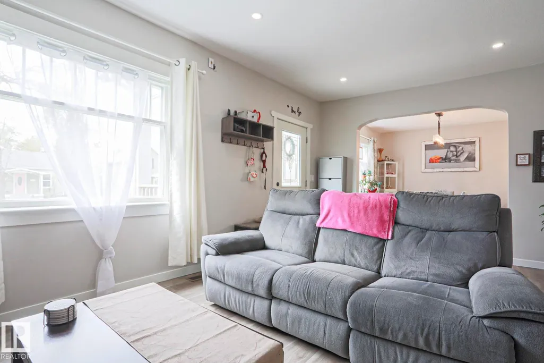
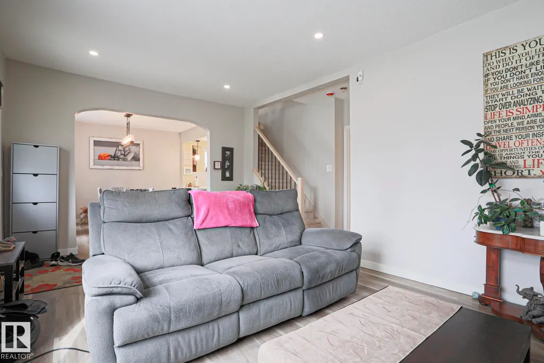
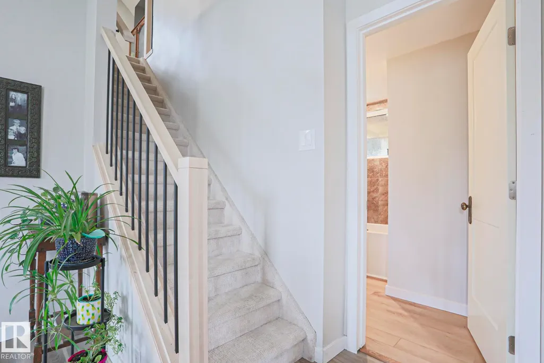
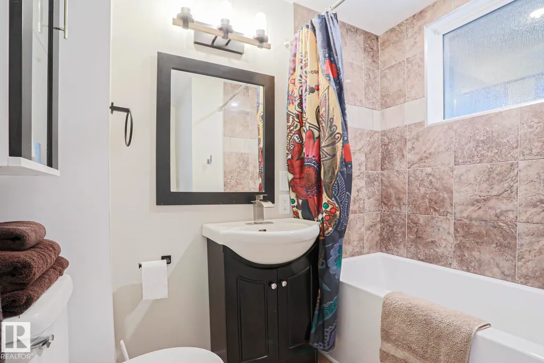
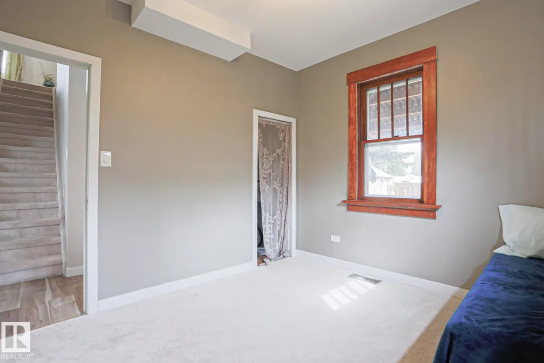
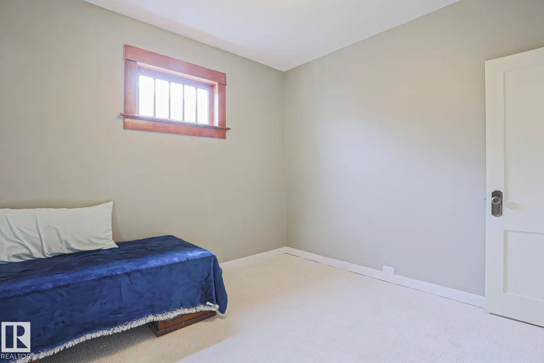
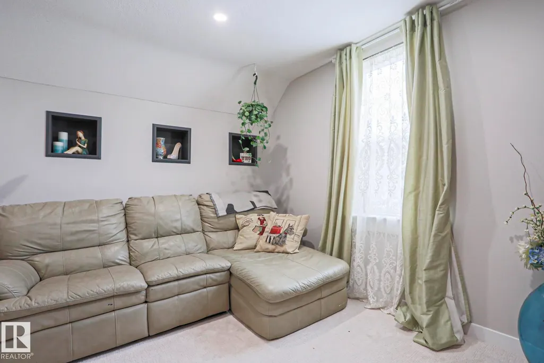
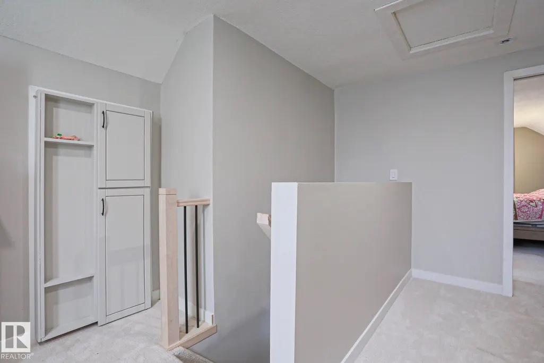
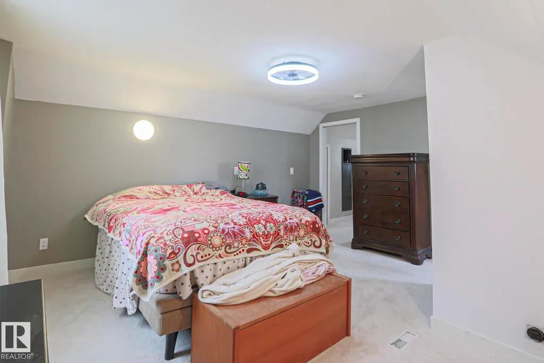
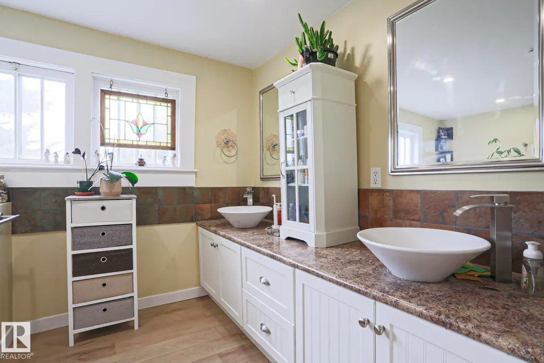
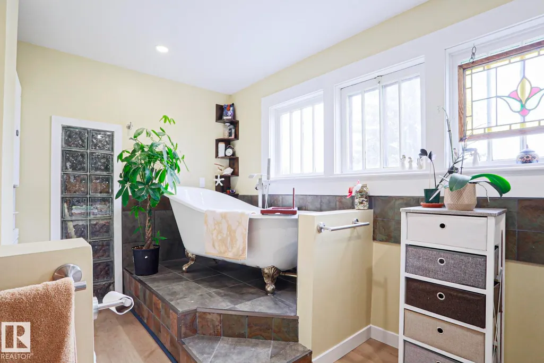
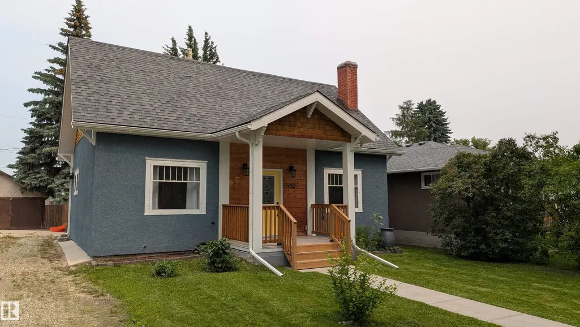
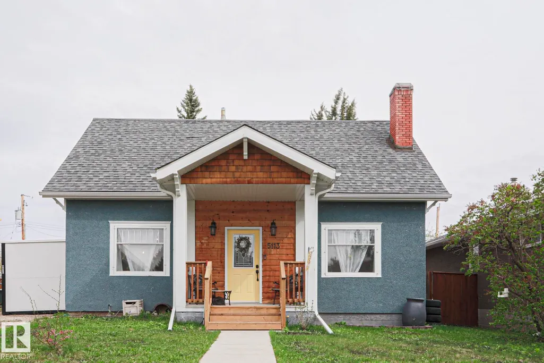
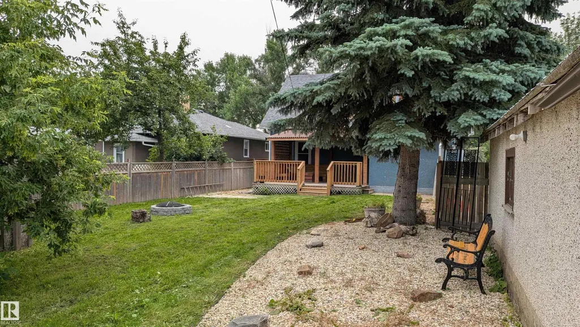
This beautifully renovated 3 bedroom, 2 bathroom home in Old Stony Plain combines modern upgrades with the character of a mature neighbourhood. Inside, the home features new flooring throughout, upgraded electrical, upgraded plumbing, and a brand new kitchen complete with stainless steel appliances and contemporary finishes. Both bathrooms have been tastefully renovated, and the refinished ceilings give the entire space a clean bright feel. Outside, the property has been thoughtfully re-landscaped, offering a fresh, low maintenance yard that’s ready for summer enjoyment. Located in a quiet established area close to parks schools and local amenities.
* Sold date and price as reported on the RAE's MLS® System.
General Features
| Living Area | 1460.46 |
|---|---|
| Heating | Forced Air-1,Natural Gas |
| Roof | Asphalt Shingles |
| Appliances | Dishwasher-Built-In,Dryer,Oven-Microwave,Refrigerator,Storage Shed,Stove-Electric,Washer |
| Zoning | Zone 91 |
| Architectural Style | 2 Storey |
| Construction Materials | Wood,Stucco |
| Year Built | 1926 |
| Levels | 2 |
| Property Subtype | Detached Single Family |
| Ownership | Private |
| Parcel Number | 0018316174 |
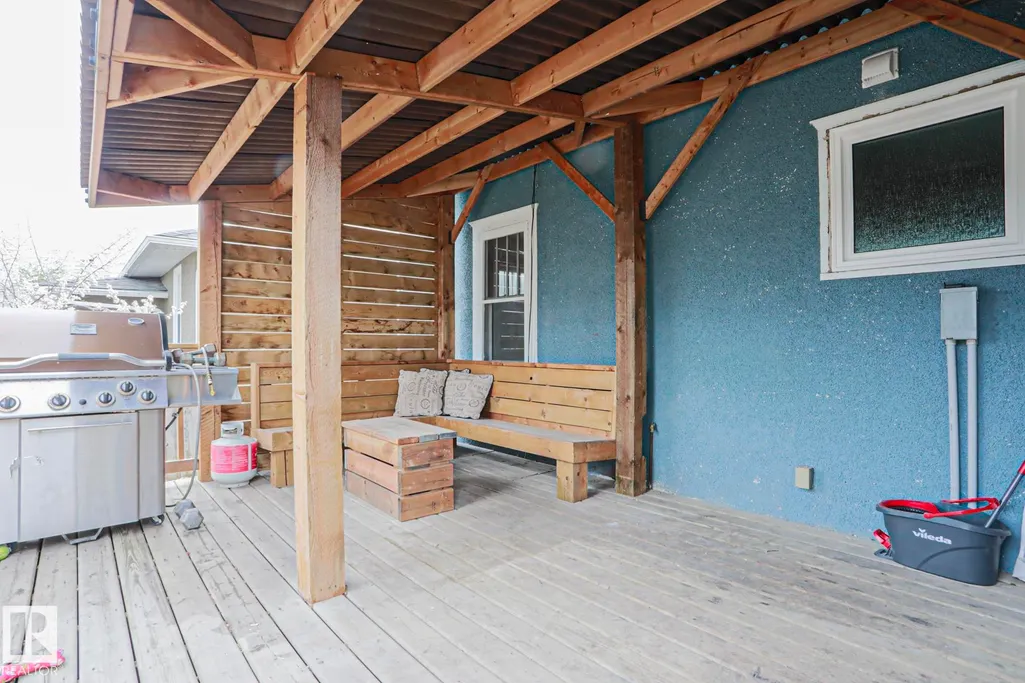
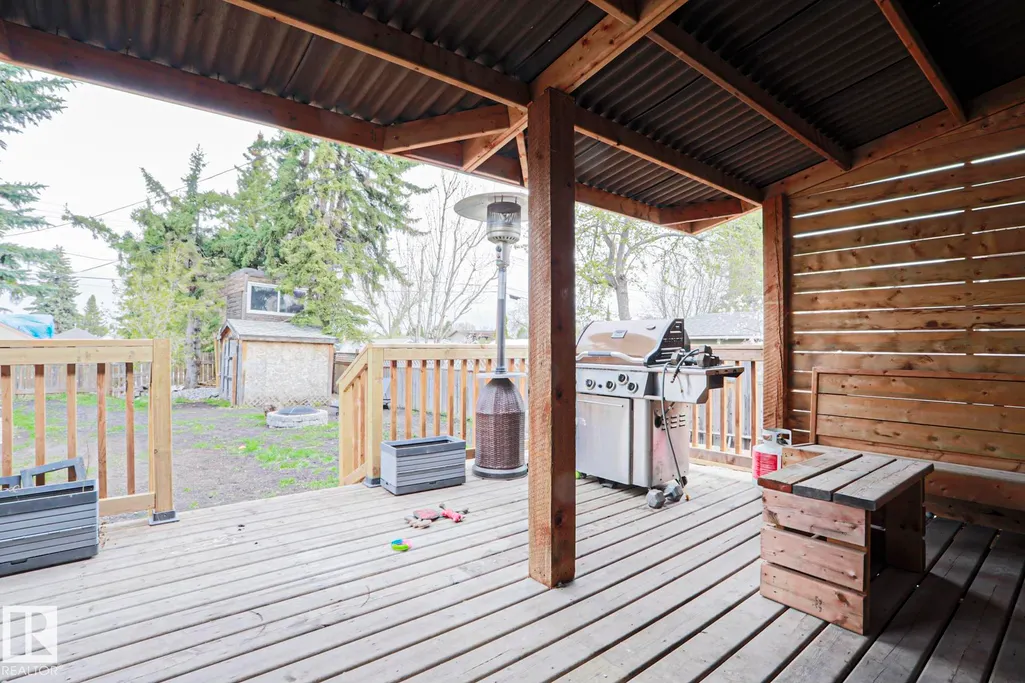
| Community Features | Deck,Front Porch |
| Property Type | Residential |
| Facing Direction | South |
| Garage Y/N | true |
| Full Baths | 2 |
| Status | Active |
| City | Stony Plain |
| MLS Area | Old Town_STPL |
| Living Area Units | Square Feet |
| Standard Status | Active |
| Virtual Tour | https://youriguide.com/5113_53_ave_stony_plain_ab/ |
| Lot Shape | Rectangular |
| Restrictions | Phone Listing Broker |
| Primary Property Type | Single Family |
| Legal Block | 12 |
| Title to Land | Fee Simple |
Interior Features
| Interior Amenities | ensuite bathroom |
|---|---|
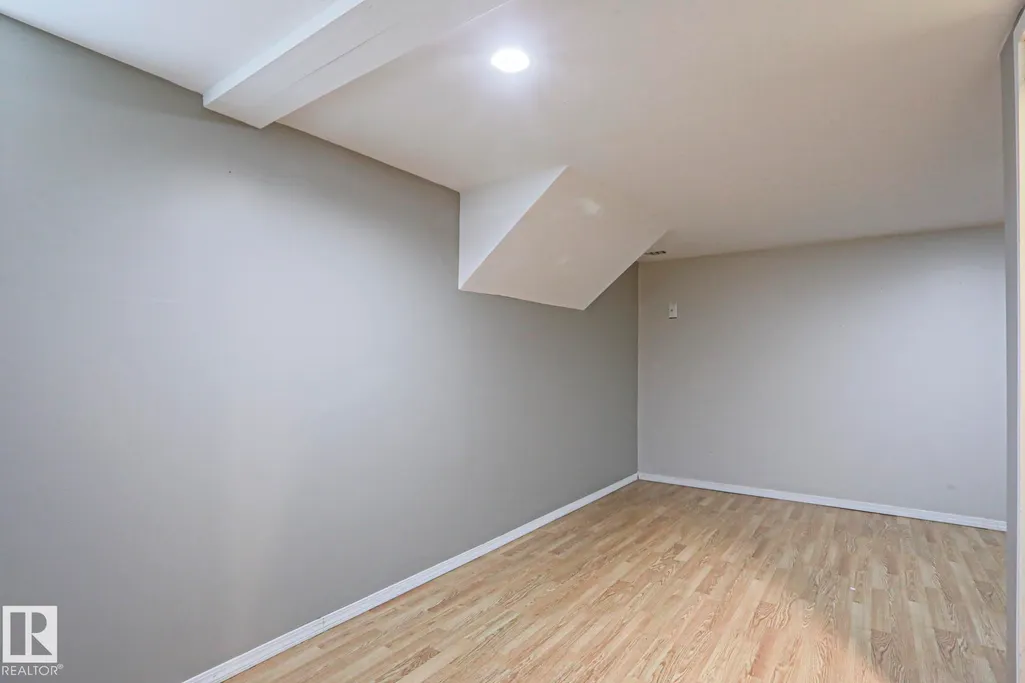
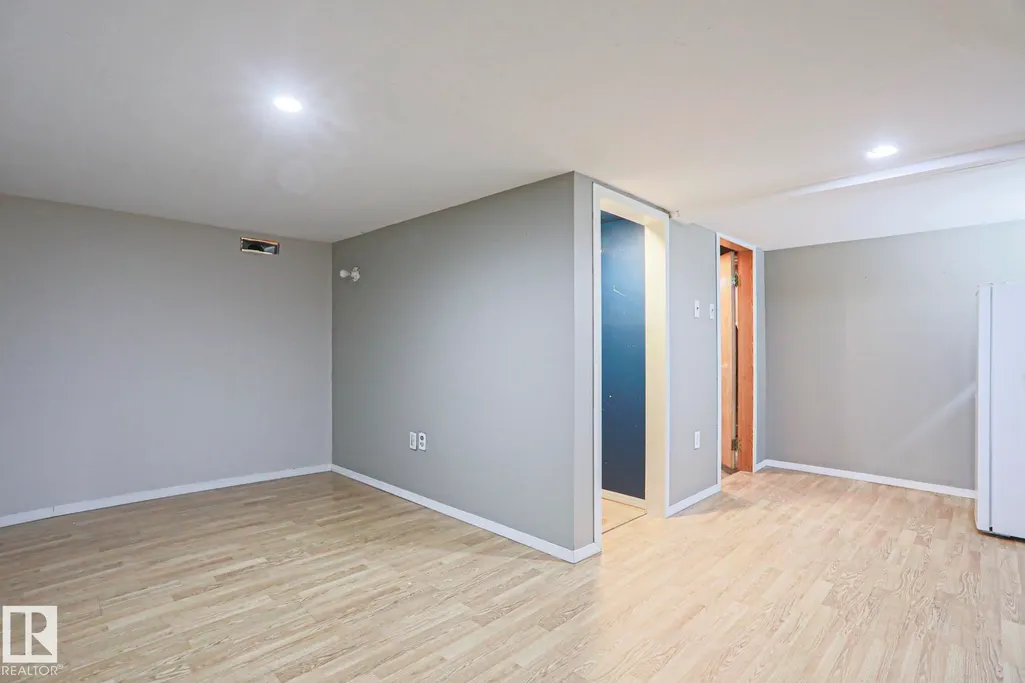
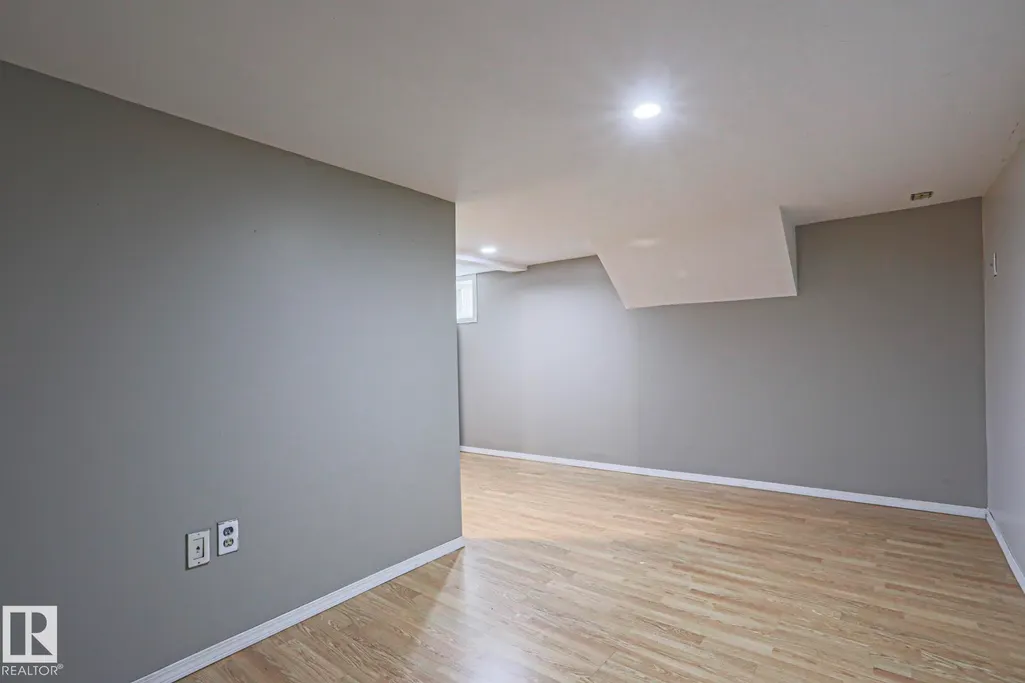
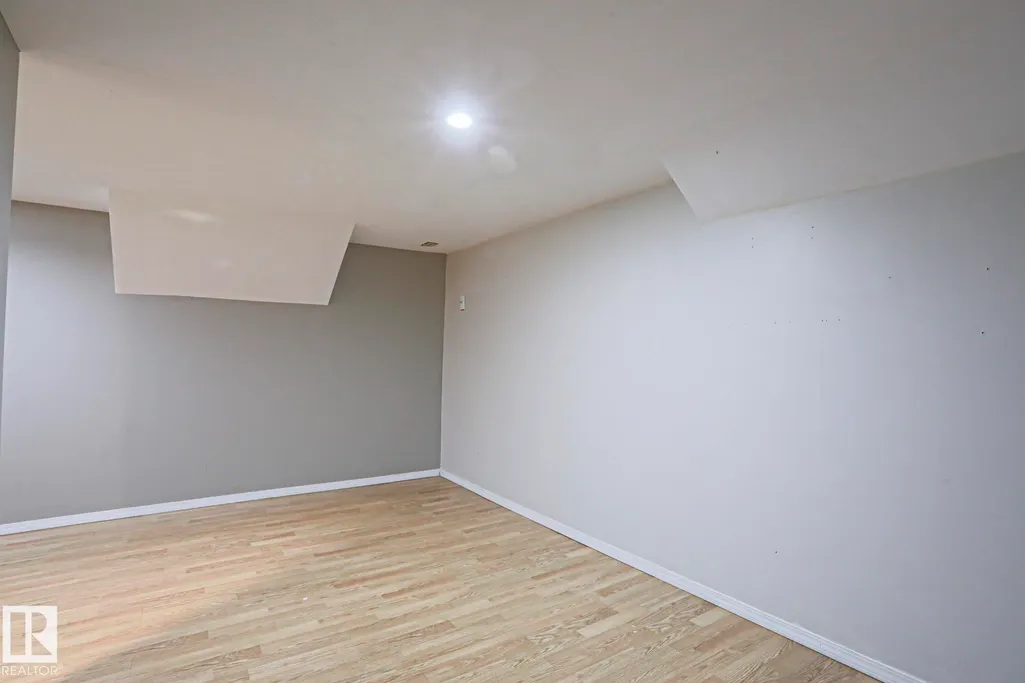
| Basement | Full,Partially Finished |
| Flooring | Carpet,Vinyl Plank |
| Kitchen Level | Main |
| Heating Y/N | true |
| Total Bedrooms | 3 |
| Grade Level Entry Y/N | No |
| Living Room Level | Main |
| Room Type | LivingRoom,DiningRoom,Kitchen,FamilyRoom,MasterBedroom,Bedroom2,Bedroom3,OtherRoom1,OtherRoom2 |
| Dining Room Dimensions | 12.0 |
| Kitchen Dimensions | 17.3 |
| Living Room Dimensions | 12.1 |
| Bedroom 3 Dimensions | 16.6 |
| Bedroom 2 Dimensions | 10.7 |
| Family Room Level | Upper |
| Dining Room Level | Main |
| RoomFamilyRoomDimensions | 11.8 |
| RoomMasterBedroomDimensions | 17.6 |
Exterior Features
| Exterior Amenities | Fenced,Level Land |
|---|---|
| Parking Features | Front Drive Access,Single Garage Detached |
| Lot Size Area | 580.64 |
| Foundation Details | Concrete Perimeter |
Amenities
- Views
- New Construction
- Adult 55+
- Lease To Own
- No Strata Fees
- Furnished
- Primary On Main
- Air Conditioning
- Seller Finance
- Green
- Fixer Upper
- Horse
- Golf
- Fireplace
- Deck
- Garage
- Basement
- Pool
Property vs Single Family Average in T7Z 1B9
Statistics provided by Inside Real Estate
Price
Year Built
