







Address
5 Chelsea Mr, Sherwood Park, AB
Price
$ 550,000
Property Attributes
- ID#E4508853
- TypeSingle Family
- Listing Status Pending
- CitySherwood Park
- AreaStrathcona
- NeighbourhoodChelsea Heights
- Postal CodeT8H 1E2
- Style4 Level Split
- Year Built1989
- Price$ 550,000
- Bedrooms4
- Full Bathrooms2
- Half Bathrooms1
- Sqr Footage1287
Data Source:
REALTORS® Association Of Edmonton - RAE
Property Description
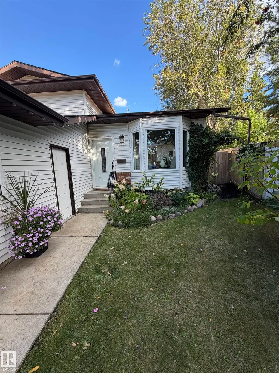
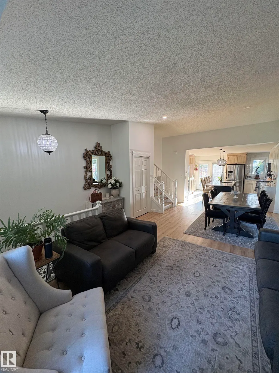
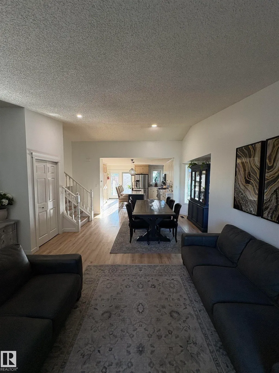
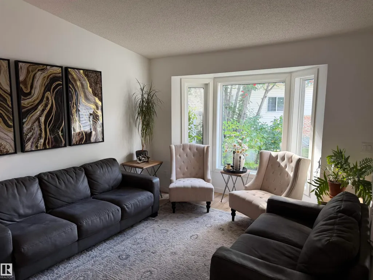
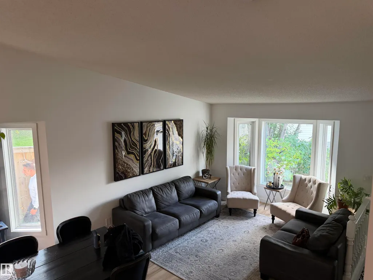
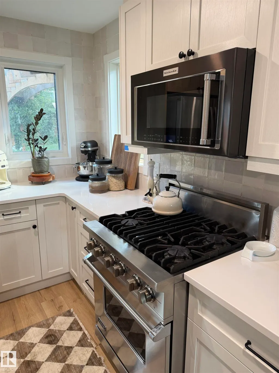
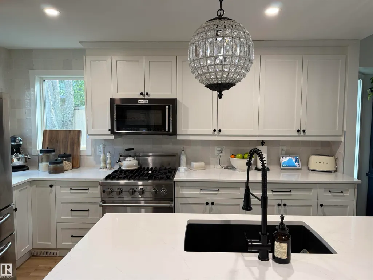
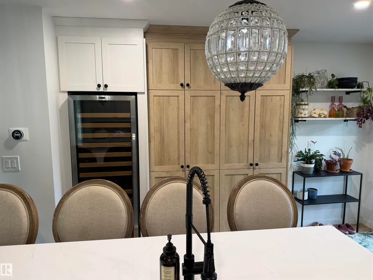
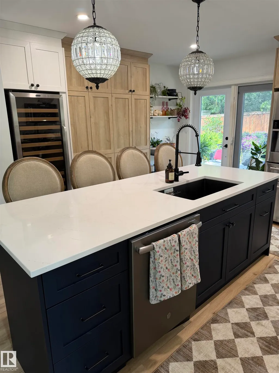
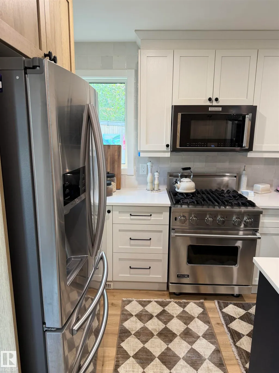
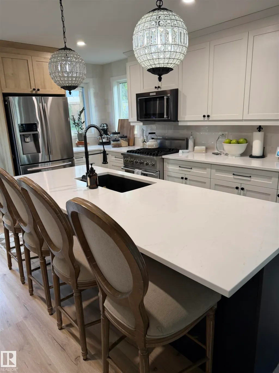
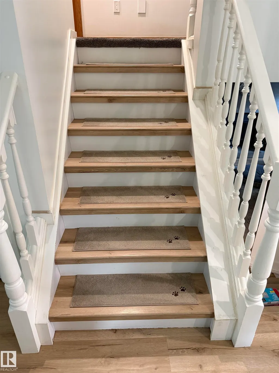
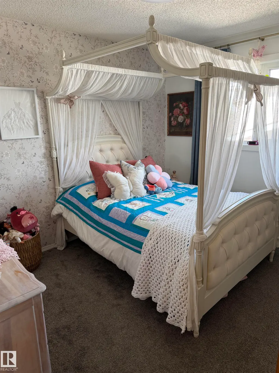
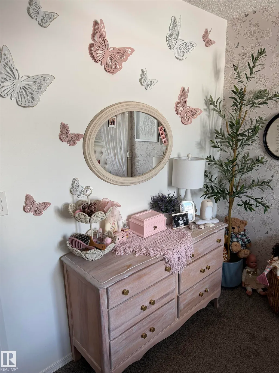
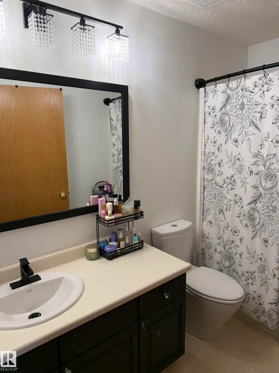
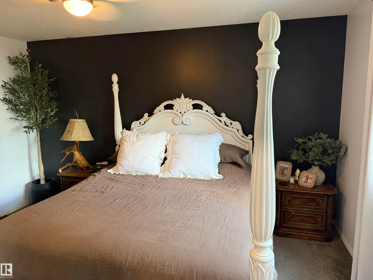
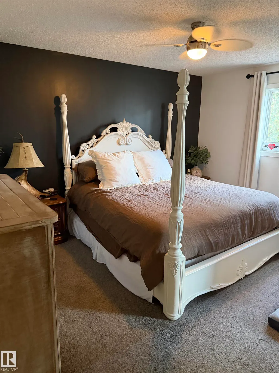
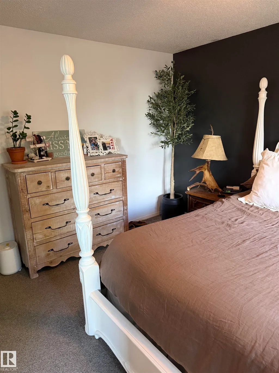
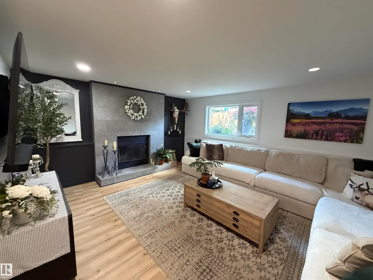
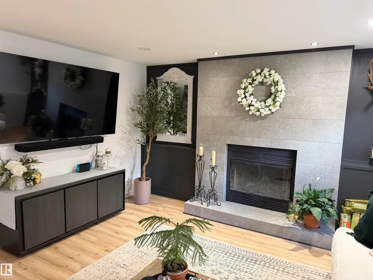
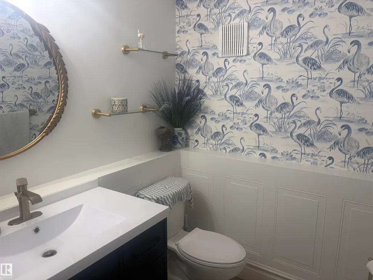
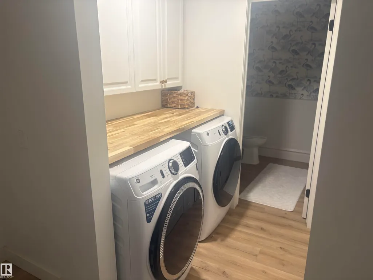
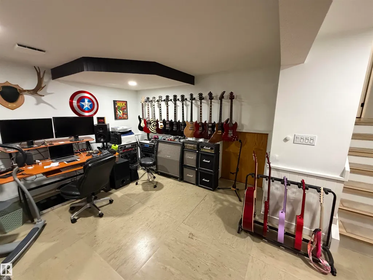
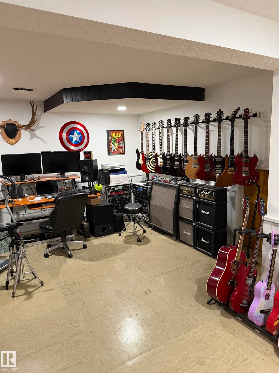
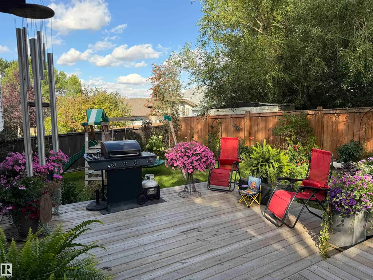
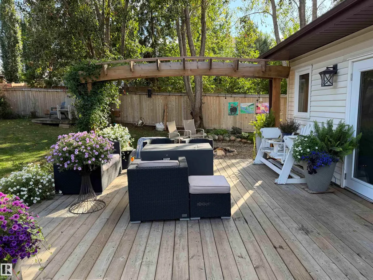
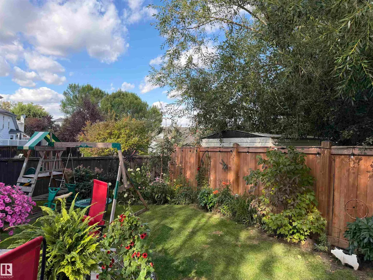
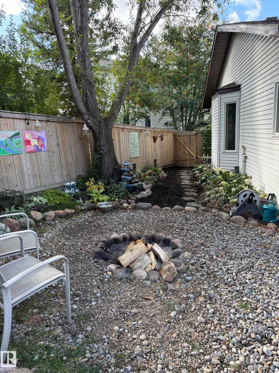
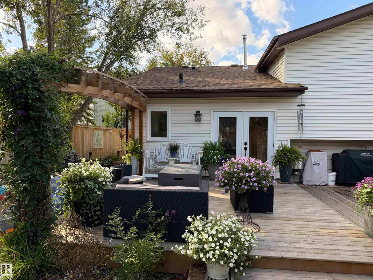
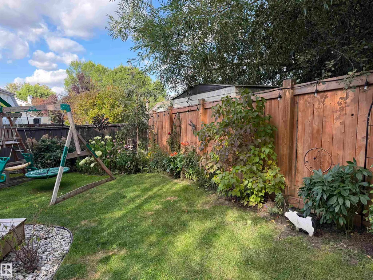
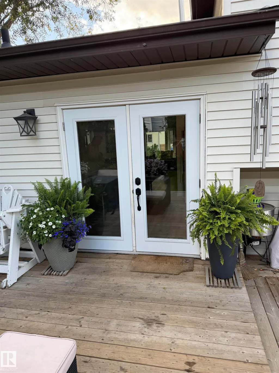
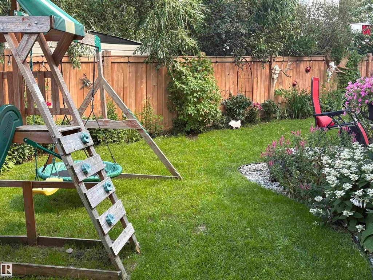
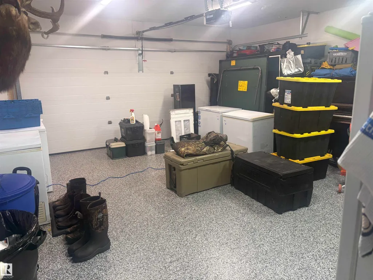
Meticulously transformed top to bottom, this 4-level split sits on a quiet cul-de-sac in Chelsea Heights and is ready to impress. The main floor is entirely open to entertain, elevated by vaulted ceilings, new windows, new flooring, and designer light fixtures throughout. The showstopping kitchen is a chef's dream, anchored by a striking Viking gas stove and built-in six-foot wine fridge, with abundant cabinetry for the discerning entertainer. Upstairs, the primary bedroom offers a private walk-in closet and 3-piece ensuite, alongside two more bedrooms and an updated main bathroom. Down a few steps, the sunken living room centers on a cozy fireplace framed by a new tile surround, plus a fourth bedroom, laundry, and garage access. The finished basement adds a bright, versatile rec space and storage. Outside, unwind on the brand new deck overlooking the fenced, landscaped yard, staying cool all summer with central air conditioning. The double garage is finished with fresh drywall, paint, and epoxy flooring
* Sold date and price as reported on the RAE's MLS® System.
General Features
| Living Area | 1287.05 |
|---|---|
| Heating | Forced Air-1,Natural Gas |
| Roof | Asphalt Shingles |
| Appliances | Air Conditioning-Central,Dishwasher-Built-In,Dryer,Fan-Ceiling,Garage Opener,Oven-Microwave,Refrigerator,Stove-Gas,Washer,Wine/Beverage Cooler |
| Zoning | Zone 25 |
| Architectural Style | 4 Level Split |
| Construction Materials | Wood,Brick,Vinyl |
| Year Built | 1989 |
| Levels | 4 |
| Property Subtype | Detached Single Family |
| Ownership | Private |
| Parcel Number | 0010552108 |
| Community Features | Air Conditioner,Deck,Fire Pit |
| Property Type | Residential |
| Facing Direction | West |
| Garage Y/N | true |
| Full Baths | 2 |
| Status | Pending |
| City | Sherwood Park |
| MLS Area | Chelsea Heights |
| Living Area Units | Square Feet |
| Standard Status | Pending |
| Lot Shape | Pie Shaped |
| Restrictions | Utility Right Of Way |
| Primary Property Type | Single Family |
| Separate Entrance | false |
| Legal Block | 51 |
| Title to Land | Fee Simple |
Interior Features
| Interior Amenities | ensuite bathroom |
|---|---|
| Basement | Full,Finished |
| Flooring | Carpet,Vinyl Plank |
| Fireplace Features | Tile Surround |
| Kitchen Level | Main |
| Heating Y/N | true |
| Fireplace Y/N | true |
| Half Baths | 1 |
| Total Bedrooms | 4 |
| Grade Level Entry Y/N | No |
| Living Room Level | Main |
| Room Type | LivingRoom,DiningRoom,Kitchen,FamilyRoom |
| Family Room Level | Lower |
| Dining Room Level | Main |
Exterior Features
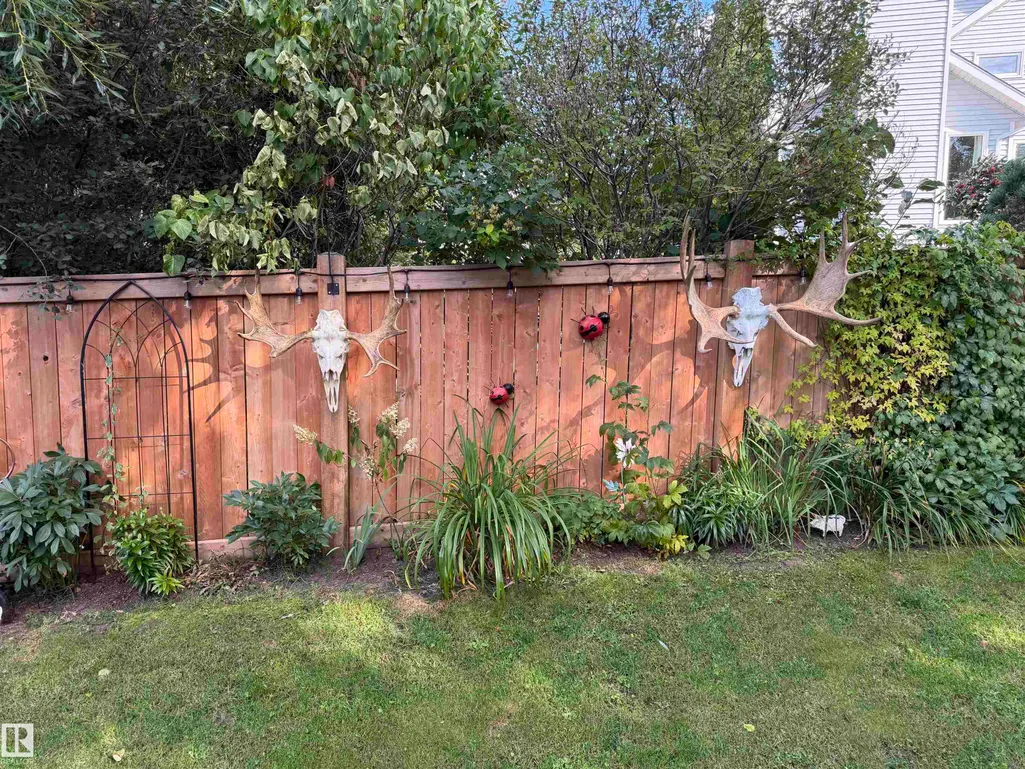
| Exterior Amenities | Cul-De-Sac,Fenced,Flat Site,Fruit Trees/Shrubs,Golf Nearby,Landscaped,Schools |
|---|---|
| Parking Features | Double Garage Attached |
| Foundation Details | Concrete Perimeter |
Amenities
- Views
- New Construction
- Adult 55+
- Lease To Own
- No Strata Fees
- Furnished
- Primary On Main
- Air Conditioning
- Seller Finance
- Green
- Fixer Upper
- Horse
- Golf
- Fireplace
- Deck
- Garage
- Basement
- Pool
Property vs Single Family Average in T8H 1E2
Statistics provided by Inside Real Estate
Price
Year Built
 Copyright 2026 by the REALTORS® Association of Edmonton. All rights reserved.
Data is deemed reliable but is not guaranteed accurate by the REALTORS® Association of Edmonton.
The trademarks REALTOR®, REALTORS® and the REALTOR® logo are controlled by The Canadian Real Estate Association (CREA) and identify real estate professionals who are members of CREA. The trademarks MLS®, Multiple Listing Service® and the associated logos are owned by CREA and identify the quality of services provided by real estate professionals who are members of CREA. Used under license.
Information last updated on September 21, 2026 8:30 PM UTC
Copyright 2026 by the REALTORS® Association of Edmonton. All rights reserved.
Data is deemed reliable but is not guaranteed accurate by the REALTORS® Association of Edmonton.
The trademarks REALTOR®, REALTORS® and the REALTOR® logo are controlled by The Canadian Real Estate Association (CREA) and identify real estate professionals who are members of CREA. The trademarks MLS®, Multiple Listing Service® and the associated logos are owned by CREA and identify the quality of services provided by real estate professionals who are members of CREA. Used under license.
Information last updated on September 21, 2026 8:30 PM UTC