

Just Listed











Address
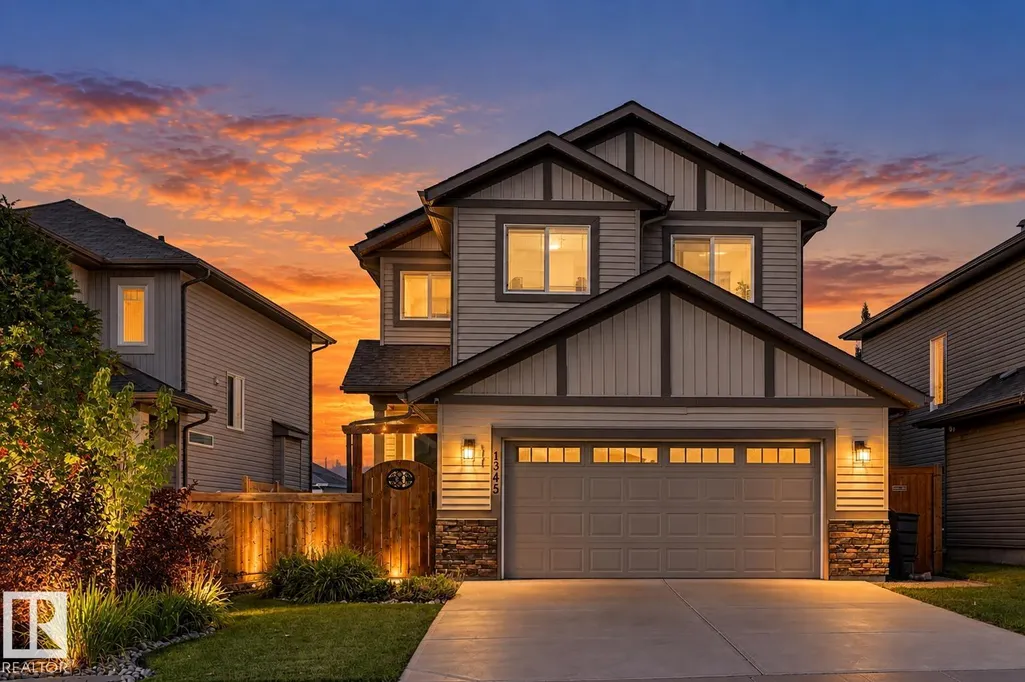
1345 Westerra Dr, Stony Plain, AB
Price
$ 624,900
Property Attributes
- ID#E4509772
- TypeSingle Family
- Listing Status Active
- CityStony Plain
- AreaParkland
- NeighbourhoodWesterra
- Postal CodeT7Z 0H2
- Style2 Storey
- Year Built2021
- Price$ 624,900
- Bedrooms3
- Full Bathrooms3
- Half Bathrooms1
- Sqr Footage2111
Data Source:
REALTORS® Association Of Edmonton - RAE
Property Description
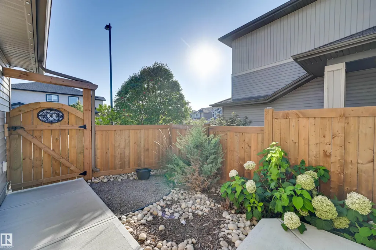
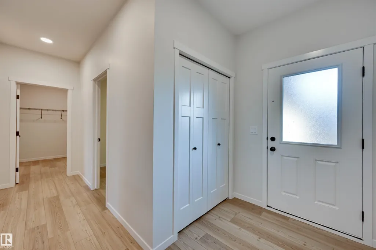
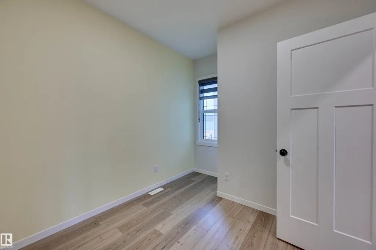
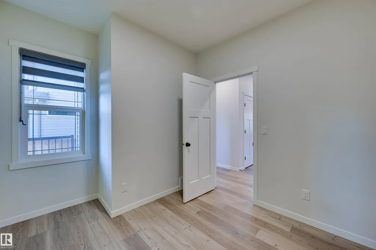
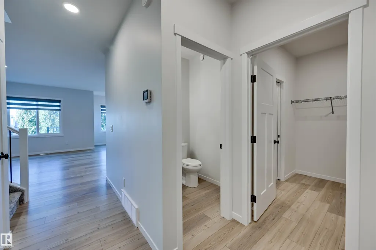
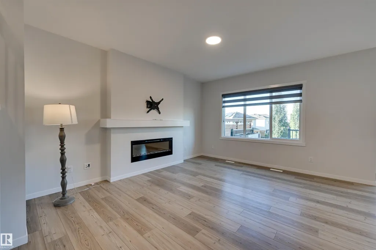
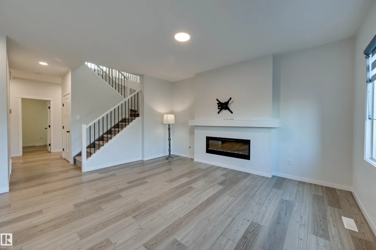
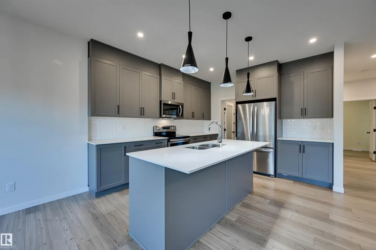
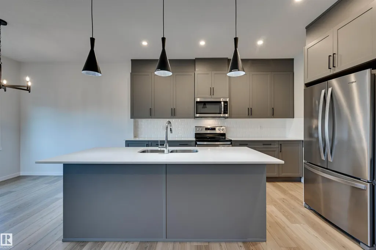
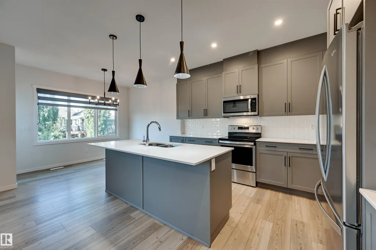
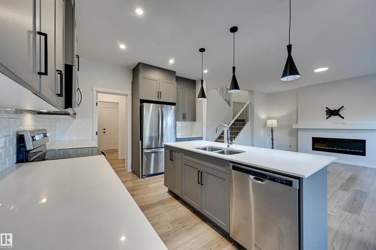
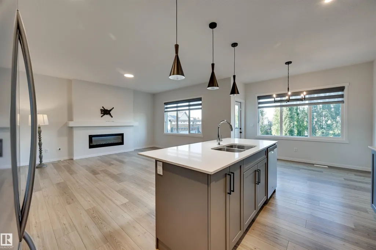
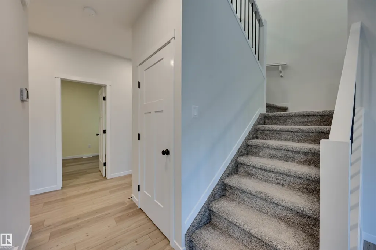
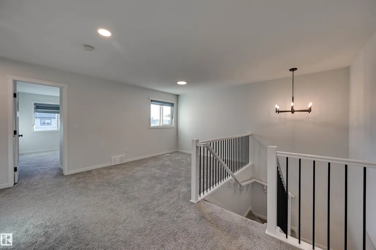
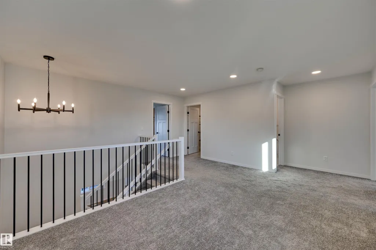
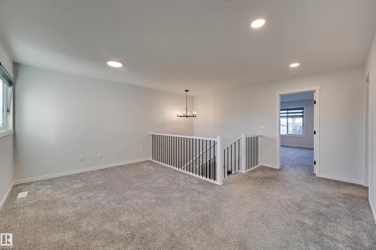
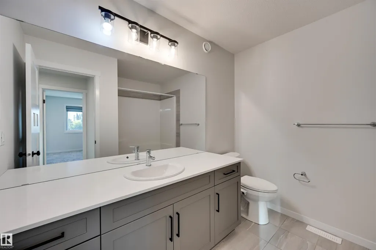
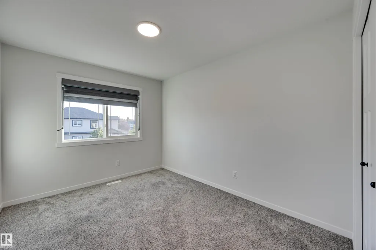
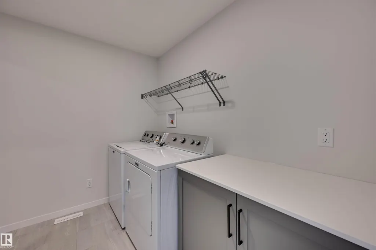
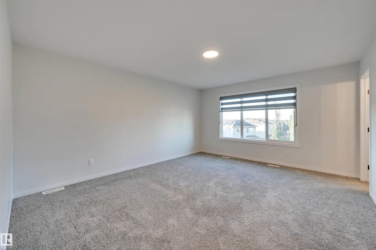
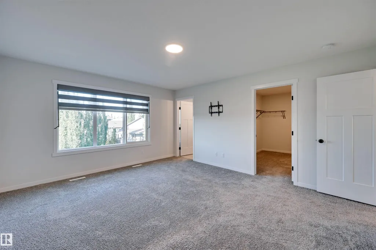
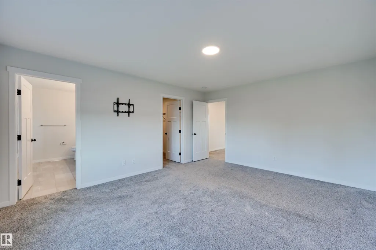
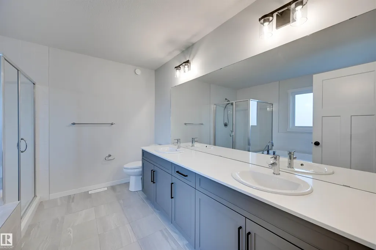
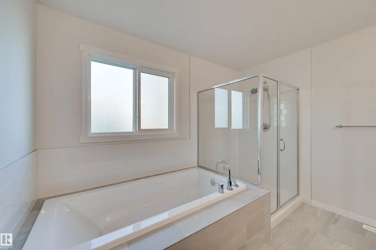
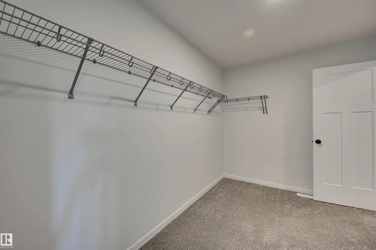
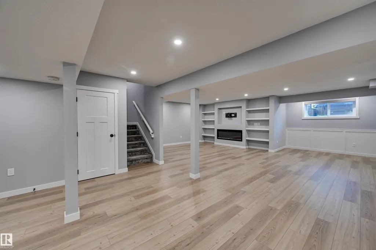
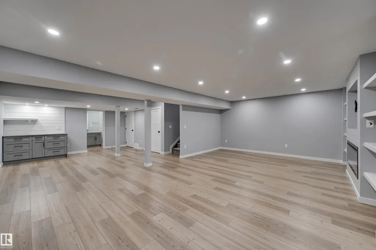
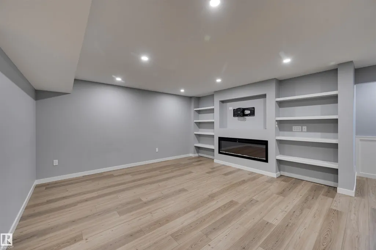
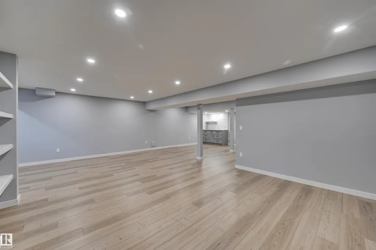
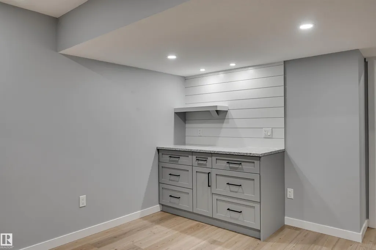
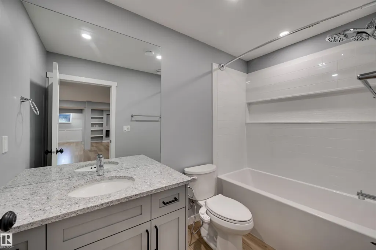
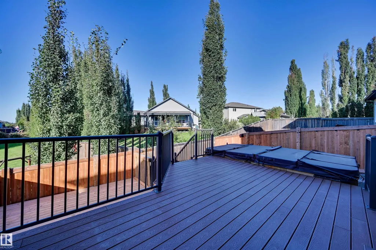
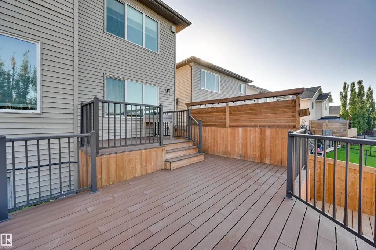
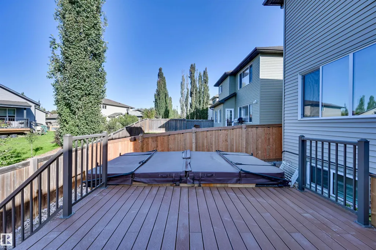
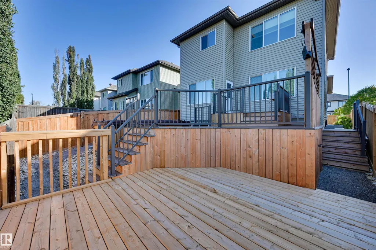
*** WHY Buy New...Then Spend Another $100K+? *** Dear Buyer, your new home gets you 2,111 sqft ABOVE GRADE + a professionally finished, PERMITTED basement ($60K+), creating approx. 3,000 sqft of finished living space! MAIN: Stunning open-concept kitchen, walk-through pantry, closable mudroom + den/guest room. UP: 3 bedrooms, bonus room, laundry + primary retreat with MASSIVE 5pc ensuite & walk-through closet. DOWN: Huge family/games room, dry bar, 4pc bath + loads of storage. OUTSIDE: Don't need a giant lawn to mow? GOOD. The sloped yard was transformed with $30K+ in landscaping + a MASSIVE permitted 3-tier deck with privacy screen—AND it's HOT TUB READY! Kids need grass? Playground + park space are up the street. AND THEN THERE'S THE SOLAR: An enormous 15.15kW PAID-FOR system designed to virtually eliminate your power bill without a hot tub. PLUS A/C, fencing, blinds + programmable Gemstone lights. IF this was a New Build? Add GST/Bsmt/Deck/Landscaping/A/C/Blinds. THIS ONE? It's ALL already done!
* Sold date and price as reported on the RAE's MLS® System.
General Features
| Living Area | 2111.68 |
|---|---|
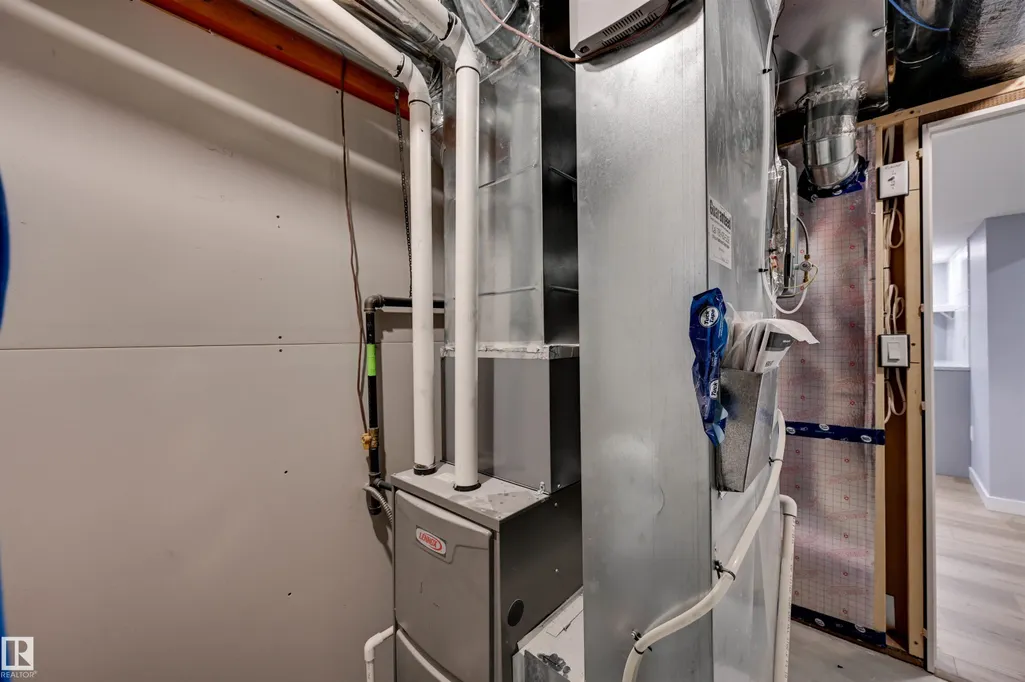
| Heating | Forced Air-1,Natural Gas |
| Roof | Asphalt Shingles |
| Appliances | Air Conditioning-Central,Dishwasher-Built-In,Dryer,Garage Opener,Microwave Hood Fan,Refrigerator,Stove-Electric,Washer,Window Coverings |
| Zoning | Zone 91 |
| Architectural Style | 2 Storey |
| Construction Materials | Wood,Vinyl |
| Year Built | 2021 |
| Levels | 3 |
| Property Subtype | Detached Single Family |
| Ownership | Private |
| Parcel Number | 0034539420 |
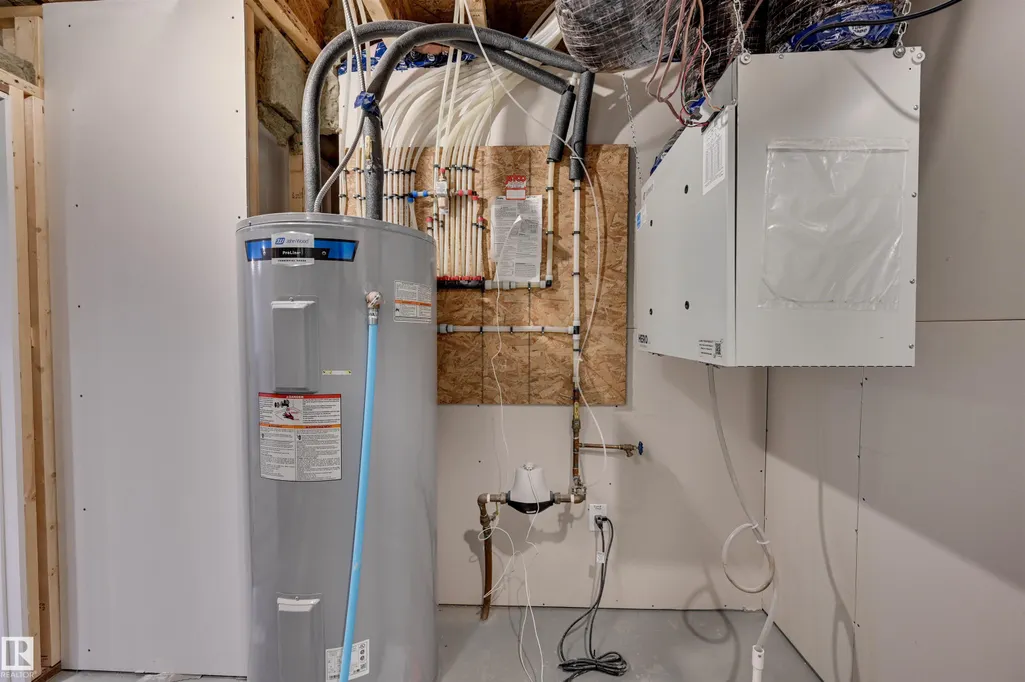
| Community Features | Deck,Dog Run-Fenced In,Front Porch,No Smoking Home,HRV System,Solar Equipment |
| Property Type | Residential |
| Facing Direction | South |
| Garage Y/N | true |
| Full Baths | 3 |
| Status | Active |
| City | Stony Plain |
| MLS Area | Westerra |
| Living Area Units | Square Feet |
| Standard Status | Active |
| Lot Shape | Rectangular |
| Restrictions | Utility Right Of Way |
| Primary Property Type | Single Family |
| Legal Block | 8 |
| Title to Land | Fee Simple |
Interior Features
| Interior Amenities | ensuite bathroom |
|---|---|
| Basement | Full,Finished |
| Flooring | Carpet,Ceramic Tile,Vinyl Plank |
| Fireplace Features | Mantel |
| Kitchen Level | Main |
| Heating Y/N | true |
| Fireplace Y/N | true |
| Half Baths | 1 |
| Total Bedrooms | 3 |
| Grade Level Entry Y/N | No |
| Living Room Level | Main |
| Room Type | LivingRoom,DiningRoom,Kitchen,FamilyRoom |
| Family Room Level | Basement |
| Dining Room Level | Main |
Exterior Features
| Exterior Amenities | Fenced,Flat Site,Golf Nearby,Low Maintenance Landscape,No Back Lane,Park/Reserve,Playground Nearby,Schools,Shopping Nearby |
|---|---|
| Parking Features | Double Garage Attached,Front Drive Access,Over Sized |
| Lot Size Area | 394.19 |
| Foundation Details | Concrete Perimeter |
Amenities
- Views
- New Construction
- Adult 55+
- Lease To Own
- No Strata Fees
- Furnished
- Primary On Main
- Air Conditioning
- Seller Finance
- Green
- Fixer Upper
- Horse
- Golf
- Fireplace
- Deck
- Garage
- Basement
- Pool
Property vs Single Family Average in T7Z 0H2
Statistics provided by Inside Real Estate
Price
Year Built
